Leave a Message

Thank you for your message. We will be in touch with you shortly.

Explore Our Properties
5867 Adenmoor Avenue
SEE ALL PHOTOS
5867 Adenmoor Avenue
Listed by Brandice Presley CA DRE# 01928351 with First Team Real Estate 714-737-0380
Active Under Contract

5867 Adenmoor Avenue

5867 Adenmoor Avenue, Lakewood, CA 90713

$999,000
Two Homes on One Lot. Double the Living. Double the Potential. Endless Possibilities.

Discover a rare Lakewood opportunity where flexibility, functionality, and modern living come together. Whether you're seeking multi-generational living, an income-producing investment, or a home that adapts to your evolving lifestyle, this exceptional property offers opportunities that are increasingly difficult to find.

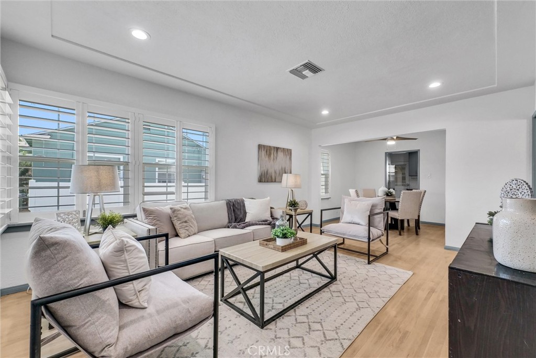
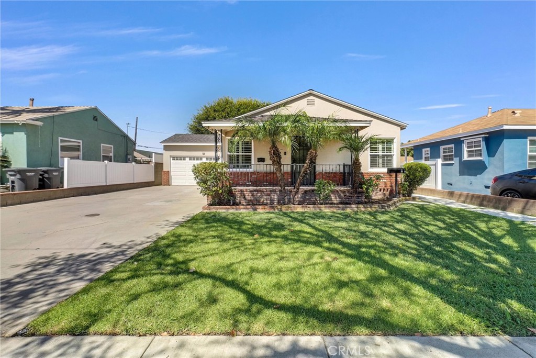
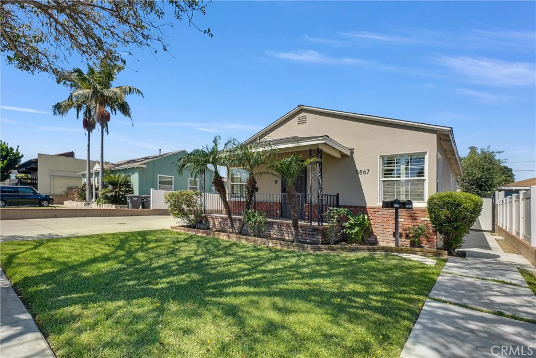
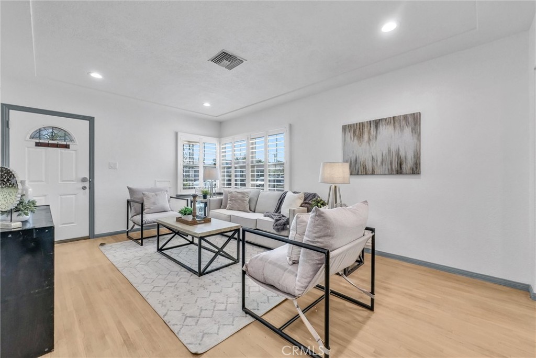
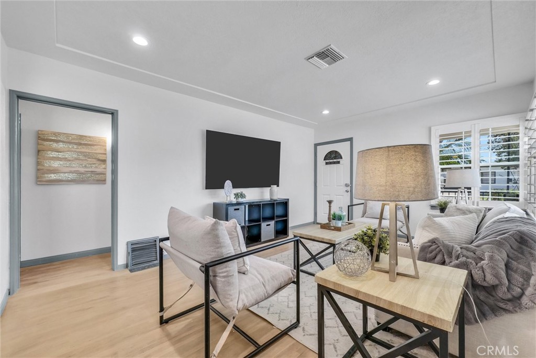
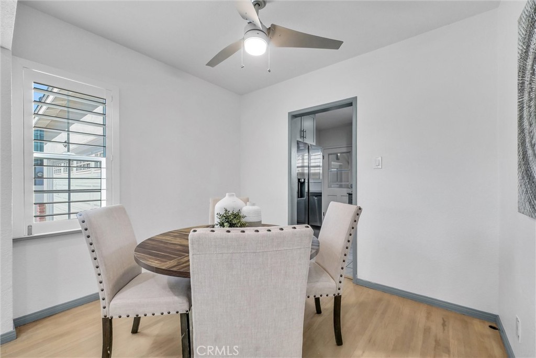
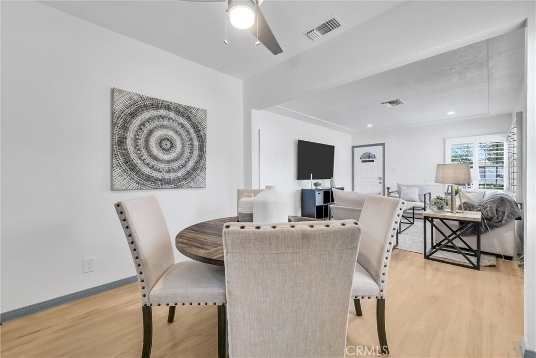
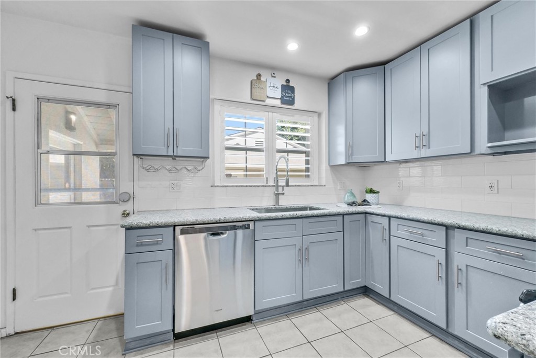
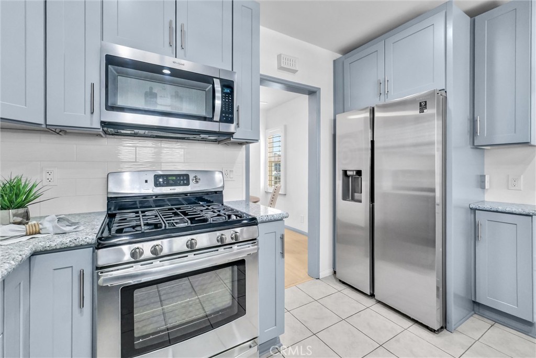
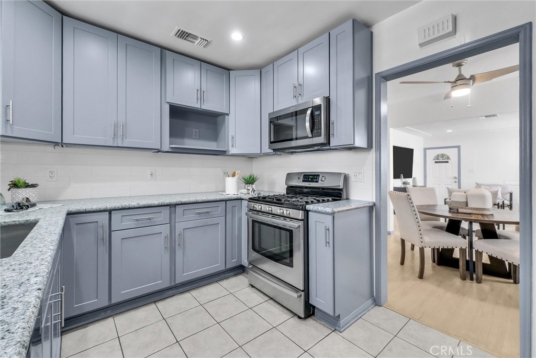
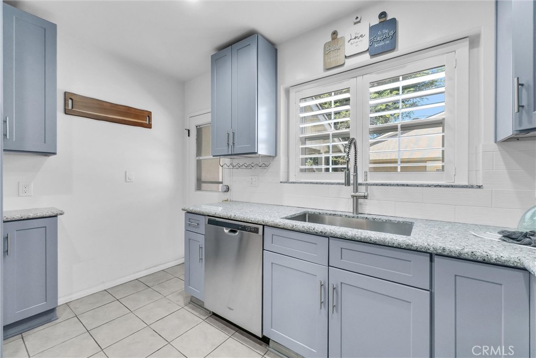
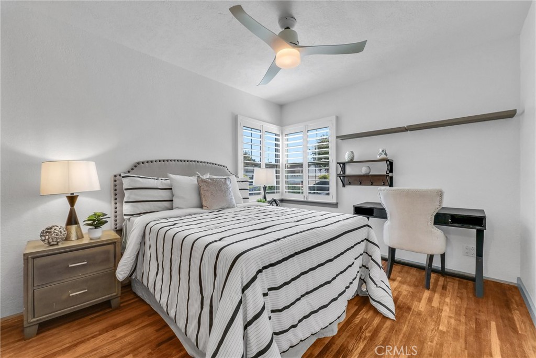
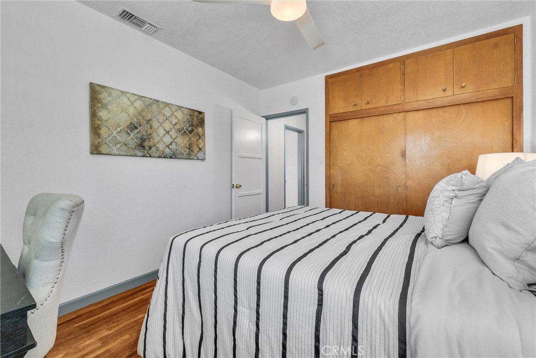
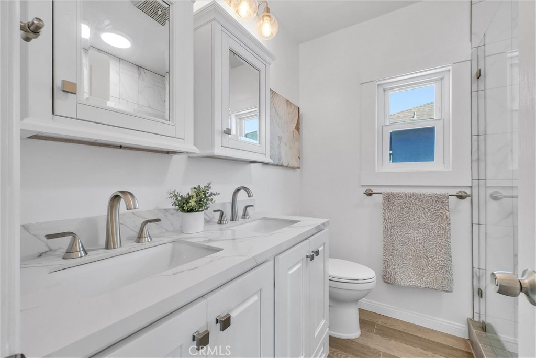
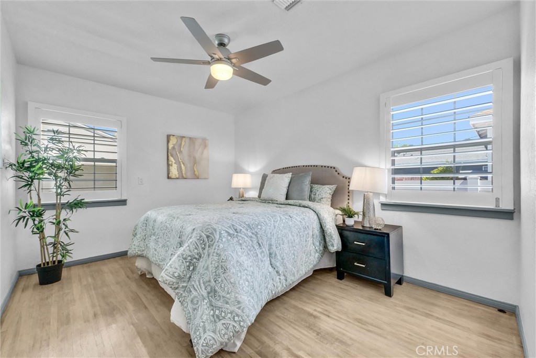
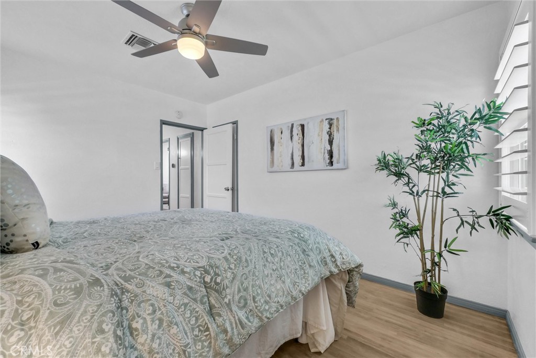
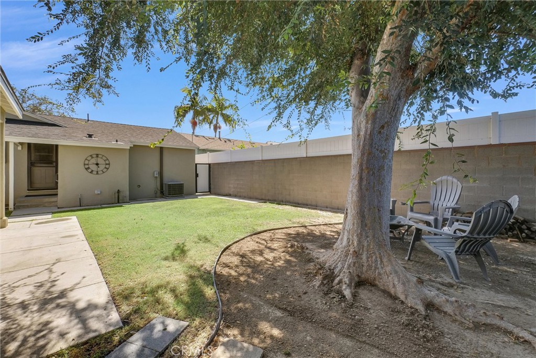

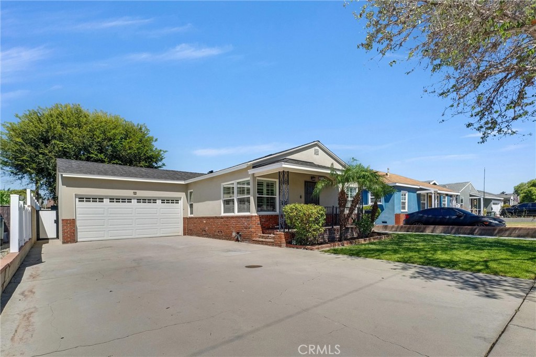
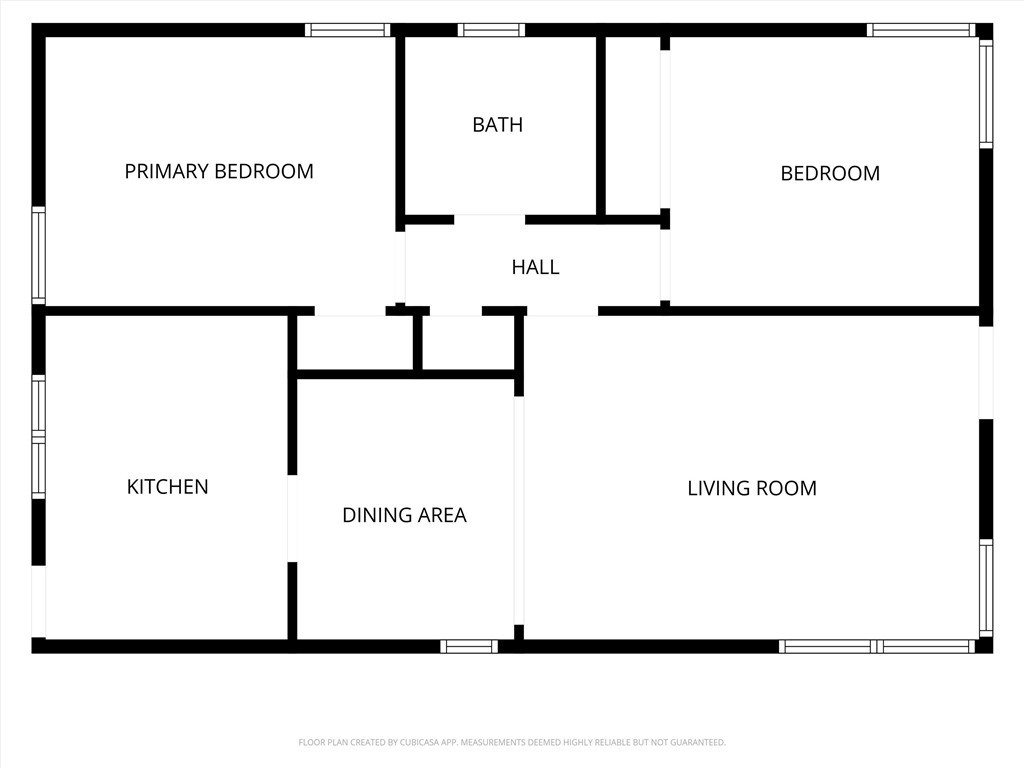
The main residence was built in 1941 with 864 sqft and has been tastefully updated throughout, featuring beautifully refinished hardwood flooring, fresh interior paint, dual-pane windows with plantation shutters, a remodeled kitchen with stainless steel appliances, central air, and a newer roof. Filled with natural light, the spacious living room flows into the dining area, creating a warm and inviting space for everyday living and entertaining. A charming front porch welcomes you home, while central air conditioning provides year-round comfort. The home also features two spacious bedrooms, a beautifully remodeled bathroom with an oversized walk-in shower, an attached two-car garage, and an oversized driveway, making it truly move-in ready.

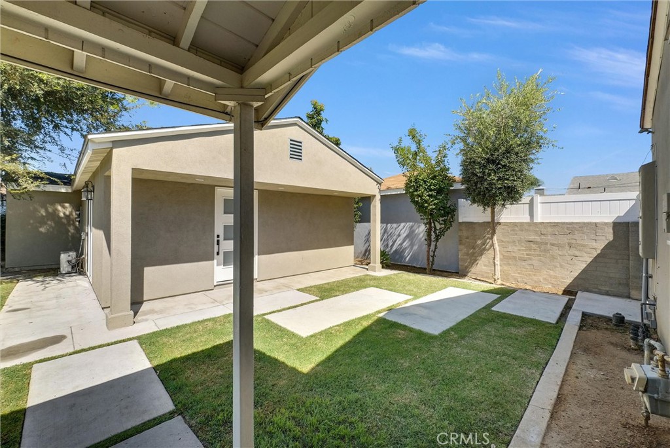
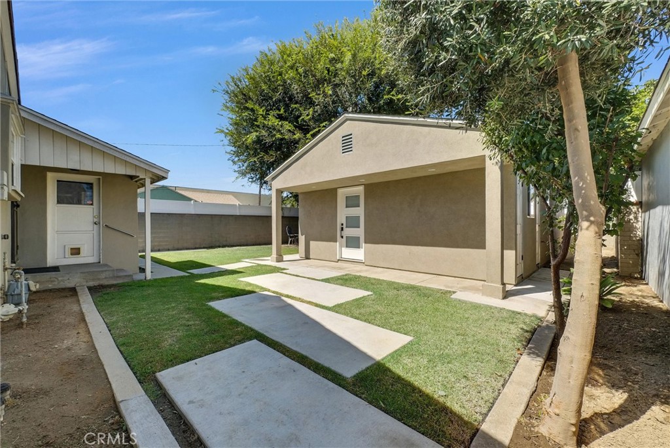
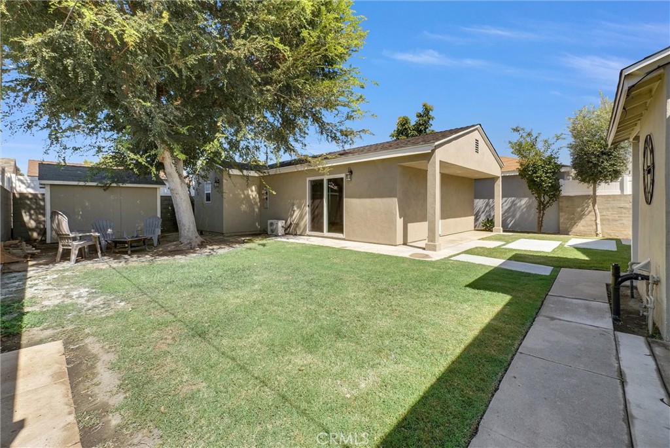
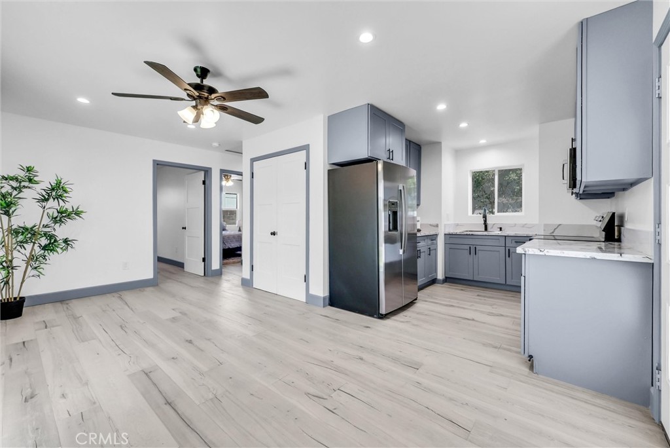
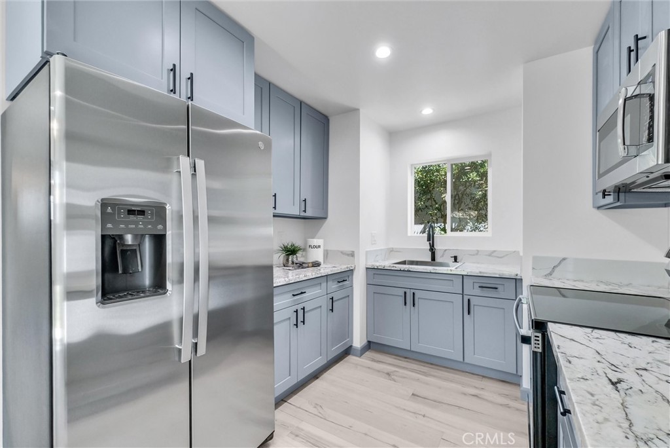
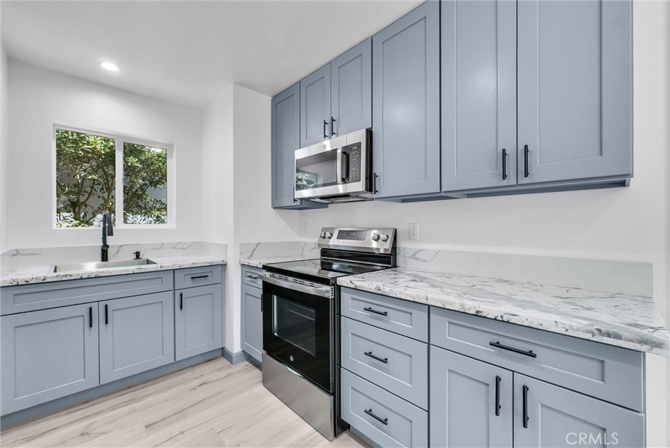
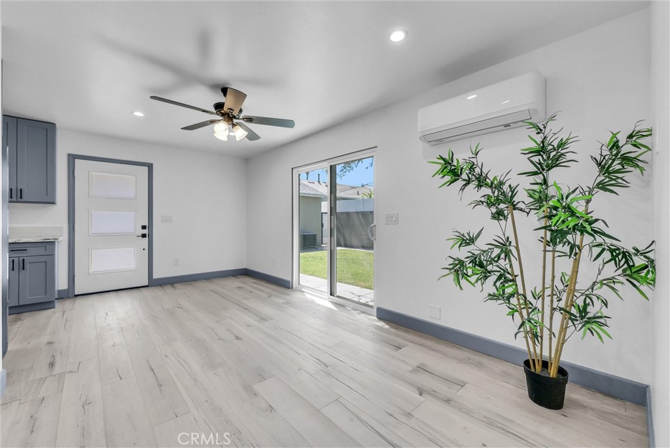
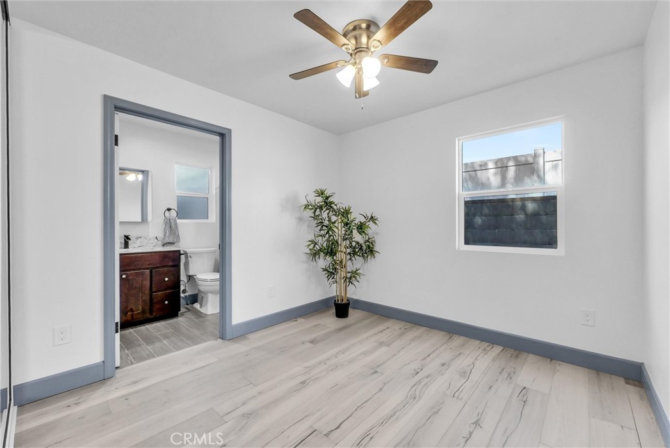
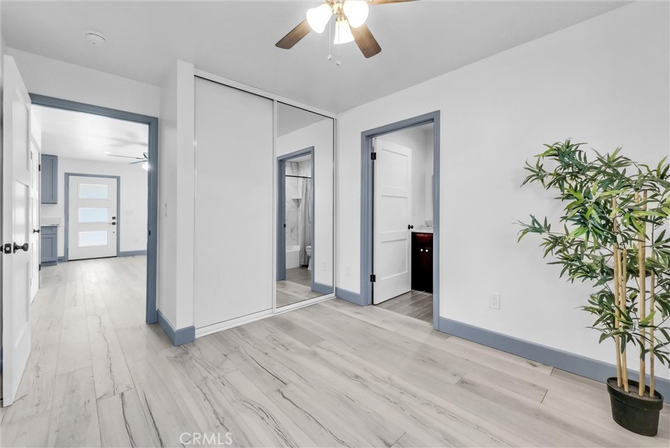
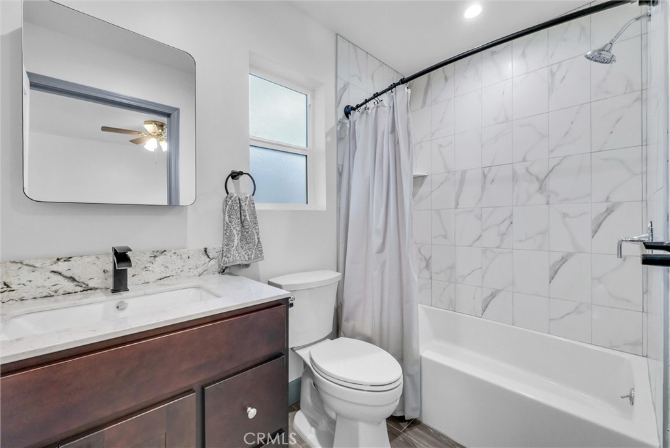
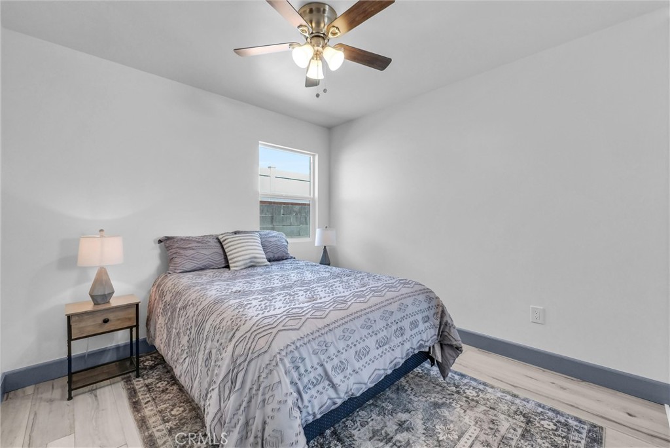
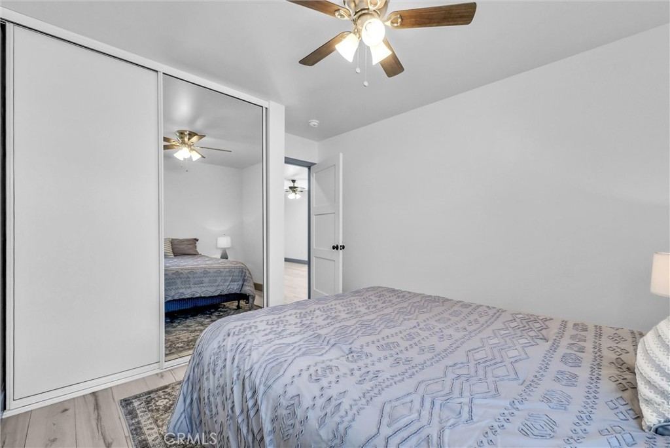
The true standout is the newly constructed 669 sqft fully permitted detached ADU, completed in 2025. Designed with privacy and functionality in mind, this separate residence features its own private entrance and address, offering the feel of an independent home. Beautiful flooring extends throughout the thoughtfully designed interior, which includes two spacious bedrooms, two full bathrooms, a modern kitchen with brand-new appliances, indoor laundry, and an energy-efficient ductless mini-split heating and air conditioning system.

Imagine the possibilities: live in one home while generating rental income from the other, create private quarters for parents or extended family, provide independent living space for adult children, accommodate long-term guests, establish a home office or business, or maximize your investment with two fully functional residences on one property.

With its detached layout, private entrance, and separate address, the ADU provides exceptional privacy while the main residence maintains its own comfortable living environment.

Ideally situated in one of Lakewood's most desirable neighborhoods, you'll enjoy convenient access to shopping, restaurants, parks, schools, everyday amenities, and freeway access for commuting throughout Los Angeles and Orange County.

4
beds

3
baths

1,533 Sq.Ft. LIVING AREA

6,019 Sq.Ft. lot

Brandice Presley

Brandice Presley

Features & Amenities

Interior

  • total bedrooms4
  • Total bathrooms3
  • full bathroom1
  • three quarter bathrooms2
  • Laundry room Laundry Closet, In Garage
  • Flooring Vinyl, Wood
  • Fireplace None
  • APPLIANCES Dishwasher, Electric Range, Gas Range, Microwave, Refrigerator
  • other interior Features Ceiling Fan(s), Granite Counters, Recessed Lighting, All Bedrooms Down, Bedroom on Main Level

Area & Lot

  • Status Active Under Contract
  • Living Area1,533 Sq.Ft.
  • Lot Area6,019 Sq.Ft.
  • MLS® IDOC26164590
  • TypeResidential
  • YEAR BUILT2025
  • View DescriptionNeighborhood
  • High SchoolMayfair
  • School DistrictBellflower Unified

Exterior

  • STORIES1
  • Garage Space2.0
  • water SourcePublic
  • PoolNone
  • roofShingle
  • lot featuresBack Yard, Front Yard
  • parkingGarage
  • HEAT TYPEDuctless, Forced Air
  • AIR CONDITIONINGCentral Air, Ductless
  • sewerPublic Sewer

Financial

  • Sales Price$999,000
image

Schedule a Showing

We would love to show you our beautiful property. Please select your preferred date and time below. An agent will be in touch shortly to confirm your appointment.

Schedule a Showing

We would love to show you our beautiful property. Please select your preferred date and time below. An agent will be in touch shortly to confirm your appointment.

Thank you for your interest in 5867 Adenmoor Avenue, Lakewood, CA 90713. We are reviewing your request and will be in touch shortly!

Mortgage Calculator

Estimate your monthly mortgage payment, including the principal and interest, property taxes, and HOA. Adjust the values to generate a more accurate rate.

All estimates are provided for informational purposes only. Actual amounts may vary.
$0,000 Your Payment 20 15 65
$0,000 Your Payment

Work With Us

We’d love to hear from you! Whether you’re buying, selling, or just exploring your options, we're here to provide answers, insights, and the support you need. Contact us and start planning your next move.

Follow Us on Instagram